
Why Ceiling Height Matters When Choosing an Industrial Property
When searching for an industrial property, many business owners focus on factors such as location, floor size, rental costs, accessibility, and loading facilities. While these considerations are certainly important, one critical feature is often overlooked during the decision-making process—ceiling height.
The height of an industrial building can have a significant impact on how efficiently a business operates. Whether the property will be used for manufacturing, warehousing, logistics, distribution, or commercial storage, sufficient ceiling height provides greater flexibility, improves operational efficiency, and supports future business growth.
Choosing an industrial property with inadequate vertical space may create limitations that become increasingly costly as business requirements change. On the other hand, selecting a building with suitable ceiling height allows companies to maximise storage capacity, improve workflow, and adapt more easily to future expansion.
Understanding why ceiling height matters can help businesses choose an industrial property that supports both their immediate operational needs and long-term business objectives.
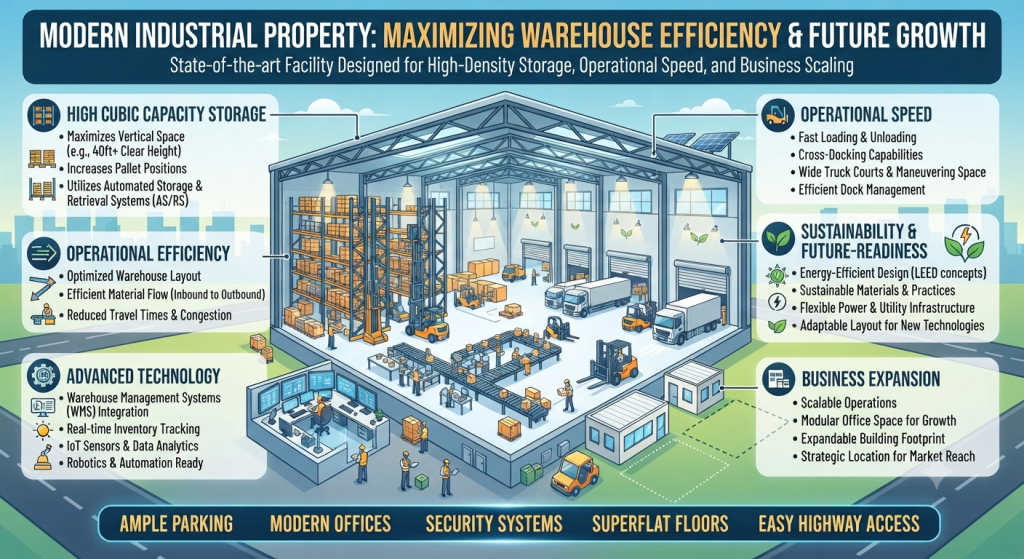
What Is Ceiling Height in an Industrial Property?
Ceiling height refers to the vertical distance between the floor and the underside of the roof structure or ceiling within an industrial building.
Unlike residential or office buildings, industrial properties are often designed with significantly higher ceilings to accommodate larger equipment, storage systems, and operational activities.
Ceiling height requirements vary depending on the intended use of the property.
Industrial buildings may be used for:
- Manufacturing
- Warehousing
- Logistics
- Distribution
- Assembly
- Commercial storage
- E-commerce fulfilment
Each type of operation benefits from having sufficient vertical space to support efficient daily activities.
Maximising Storage Capacity
One of the biggest advantages of higher ceilings is the ability to maximise storage space.
Instead of relying only on floor area, businesses can make better use of vertical space through high-density storage systems.
Higher ceilings allow for:
- Taller pallet racking
- Multi-level shelving
- Vertical inventory storage
- Better warehouse organisation
- Increased storage capacity
By storing goods vertically, businesses can accommodate more inventory without requiring additional floor space.
This improves operational efficiency while reducing the need to relocate as inventory levels increase.
Supporting Warehouse Operations
Warehouse operations rely heavily on efficient storage and material handling.
A warehouse with sufficient ceiling height allows businesses to install larger racking systems while providing adequate clearance for forklifts and lifting equipment.
Higher ceilings improve:
- Inventory management
- Stock accessibility
- Warehouse organisation
- Picking efficiency
- Material handling
Well-designed warehouse storage systems help businesses improve productivity while reducing unnecessary movement throughout the facility.
Accommodating Manufacturing Equipment
Many manufacturing businesses operate machinery that requires substantial vertical clearance.
Production equipment may include:
- Industrial presses
- Conveyor systems
- Packaging machinery
- Lifting equipment
- Overhead cranes
- Ventilation systems
Insufficient ceiling height may limit equipment installation or require expensive building modifications.
Choosing an industrial property with appropriate vertical clearance helps ensure manufacturing operations can function safely and efficiently while providing flexibility for future equipment upgrades.
Improving Workplace Safety
Safety is an important consideration within every industrial facility.
Higher ceilings help create a more spacious working environment that reduces congestion and improves visibility.
Benefits include:
- Better equipment clearance
- Reduced collision risks
- Safer forklift operation
- Improved workflow
- Better emergency access
Providing adequate space for employees and equipment helps create a safer workplace while supporting compliance with workplace safety requirements.
Better Air Circulation and Ventilation
Industrial facilities often generate significant heat due to machinery, manufacturing processes, lighting systems, and large numbers of employees.
Buildings with higher ceilings generally allow for better air circulation and improved ventilation.
This may help:
- Reduce heat accumulation
- Improve employee comfort
- Support ventilation systems
- Enhance indoor air quality
- Improve working conditions
For businesses operating machinery throughout the day, improved airflow contributes to a more comfortable and productive work environment.
Supporting Future Business Growth
Many businesses choose industrial properties based on their current operational requirements without considering future expansion.
As a business grows, production volumes, inventory levels, and equipment requirements often increase.
Industrial properties with higher ceilings provide greater flexibility by allowing businesses to:
Install additional storage systems
Upgrade manufacturing equipment
Expand warehouse operations
Improve inventory capacity
Adapt to changing operational needs
Rather than relocating to a larger facility sooner than expected, businesses with sufficient vertical space can maximise the use of their existing premises for many years.
Planning for future growth during the property selection process often reduces long-term operating costs and minimises business disruption.
Supporting Mezzanine Floor Installation
Higher ceiling heights may also allow businesses to install mezzanine floors.
A mezzanine is an intermediate floor constructed within the existing building to create additional usable space without expanding the building footprint.
Mezzanine floors can be used for:
Office space
Storage areas
Packing stations
Inventory management
Staff facilities
Adding a mezzanine enables businesses to increase usable floor area while making better use of the available vertical space.
This provides greater operational flexibility and can improve the overall value of an industrial property.
Improving Logistics and Material Handling
Efficient movement of goods is essential for factories, warehouses, and distribution centres.
Industrial properties with appropriate ceiling height allow material handling equipment to operate more efficiently.
Examples include:
Forklifts
Reach trucks
Pallet stackers
Conveyor systems
Lifting equipment
Sufficient vertical clearance enables equipment to move inventory safely while reducing operational delays and improving productivity.
This is particularly important for logistics companies and warehouses handling large volumes of goods every day.
Increasing Property Value
Industrial properties with well-designed layouts and generous ceiling heights are often more attractive to buyers and tenants.
Businesses increasingly seek facilities that offer flexibility for future growth rather than properties that only meet immediate requirements.
Features such as higher ceilings can improve:
Property marketability
Tenant demand
Operational flexibility
Long-term investment value
Future resale potential
For investors, selecting industrial properties with practical design features may provide stronger long-term returns.
Choosing the Right Ceiling Height
The ideal ceiling height depends on the intended use of the industrial property.
Businesses should consider factors such as:
Type of operations
Storage requirements
Manufacturing equipment
Inventory volume
Future expansion plans
Material handling systems
For example, a logistics warehouse storing palletised goods may require significantly greater vertical clearance than a light assembly facility.
Understanding both current and future operational needs helps businesses choose an industrial property that supports sustainable growth.
Why Professional Property Consultation Matters
Selecting an industrial property involves much more than comparing floor size and rental costs.
Experienced industrial property consultants understand how different building features affect business operations and long-term investment value.
Professional consultants can assist businesses by evaluating:
Ceiling height suitability
Building specifications
Operational requirements
Expansion potential
Warehouse functionality
Factory layout
Property investment opportunities
This guidance helps businesses make informed decisions while reducing the risk of selecting a property that may not support future growth.
Long-Term Benefits of Choosing the Right Ceiling Height
Selecting an industrial property with appropriate ceiling height offers numerous long-term advantages.
Benefits include:
✔ Greater storage capacity
✔ Improved warehouse efficiency
✔ Better manufacturing flexibility
✔ Safer working environment
✔ Better ventilation
✔ Support for future expansion
✔ Increased property value
✔ Stronger long-term investment potential
Rather than viewing ceiling height as a secondary feature, businesses should consider it a strategic factor that directly influences operational efficiency, scalability, and long-term success.
Conclusion
Choosing the right industrial property involves much more than comparing location, rental rates, or total floor area. Every aspect of a building should support the operational needs of the business, and ceiling height is one of the most important features to evaluate. A property with adequate vertical space offers greater flexibility, allowing businesses to maximise storage capacity, improve warehouse efficiency, accommodate specialised equipment, and prepare for future expansion.
Higher ceilings also contribute to better workflow, improved material handling, enhanced ventilation, and safer working conditions. Whether the property is used for manufacturing, logistics, warehousing, or distribution, sufficient ceiling height helps businesses make more effective use of their available space while reducing the need for costly relocation or renovations as operations grow.
Investing in an industrial property with suitable ceiling height is a long-term decision that can improve productivity, operational efficiency, and business scalability. By carefully assessing both current and future requirements, businesses can choose a property that supports sustainable growth and delivers greater value over time.
FAQs
1. Why is ceiling height important in an industrial property?
Ceiling height affects how efficiently an industrial property can be used. Higher ceilings allow businesses to install taller storage systems, accommodate larger machinery, improve ventilation, and create more flexible workspaces for future expansion.
2. What types of businesses benefit from higher ceiling heights?
Manufacturing companies, logistics providers, warehousing businesses, distributors, wholesalers, and e-commerce fulfilment centres often benefit from higher ceilings because they require additional vertical space for equipment, storage, and efficient material handling.
3. Can higher ceilings increase warehouse storage capacity?
Yes. Higher ceilings allow businesses to install taller pallet racking and vertical storage systems, enabling them to store more inventory without increasing the building’s floor area. This helps maximise available space and improve operational efficiency.
4. Can a higher ceiling improve the value of an industrial property?
Generally, industrial properties with suitable ceiling heights are more attractive to businesses because they offer greater operational flexibility and future expansion potential. This can increase demand from buyers and tenants, helping to support long-term property value.
5. Should ceiling height be considered before purchasing or renting an industrial property?
Absolutely. Businesses should evaluate ceiling height alongside other important factors such as location, floor area, loading facilities, power supply, accessibility, and future operational requirements. Choosing the right building specifications from the beginning can help avoid costly limitations as the business grows.
